
 Building permits and occupancy certificates: examine the file before judging the apartment's appearance
An apartment may look ready to occupy, with a working lift, water and electricity, while parts of it do not match the approved project. A building may also have an occupancy certificate, followed by a room addition or balcony enclosure after its issue. Buying property in Türkiye therefore requires comparing three things: what the municipality approved, what the ownership records show and what actually exists on site. This guide explains how to assemble a practical comparison file and distinguish an issue that can be clarified from a missing document that warrants postponing payment.
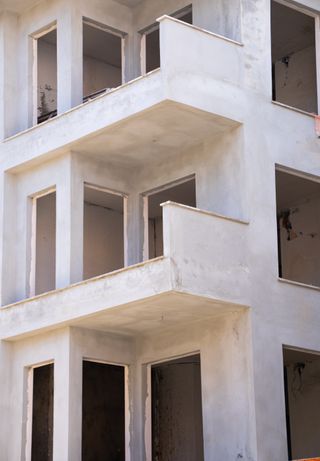
Archival illustration of construction in Antalya, dated 20 November 2022; it does not establish the condition of a property discussed. Photo: Annabel Ritson / Pexels.

 How do a building permit and an occupancy certificate differ?
A building permit authorises construction according to approved drawings and conditions; it does not certify completion. An occupancy certificate, commonly called iskan, concerns use of the completed building or the part covered by the permission. Request the document's original Turkish name, number and date: translating different documents simply as a 'permit' can conceal a major distinction between authorising construction and permitting occupation.
Municipal authorities explain that completion and conformity checks precede issue of an occupancy certificate. Nevertheless, the document does not guarantee the status of every later alteration or every marketing claim about area. As a buyer, establish that it concerns the correct building and covers the unit and its necessary common parts. If the seller says the certificate is 'coming soon', request the application number and the authority's latest written response rather than treating that claim as a fact in your calculations.

 Documents and what they can establish
| Document | What to check | What it does not establish on its own |
|---|---|---|
| Building permit | Parcel, storeys, use, issue date and amendments | Completed construction or absence of defects |
| Occupancy certificate | Building, permission scope and units covered | Validity of an alteration made after issue |
| Approved architectural plan | Unit boundaries, rooms, balconies and appurtenances | The current structural condition |
| Recent ownership registry record | Unit number, registered status, share, rights and restrictions | That every wall matches the drawings |
| Technical inspection report | Observations, tests and inspection limitations | Regularisation of a breach with the municipality |
Collect clear, legible copies, including pages and attachments showing the identifying numbers. The first page may not show the units covered or the latest amendment. Ideally, the engineer or lawyer should record the source of each copy and the date checked. A photograph sent by an agent differs substantially from a copy verified by a specialist in the municipal file.

 Start with the parcel and unit identity
Before discussing decoration, establish the city, district, neighbourhood, cadastral block, parcel and independent unit number. A complex name and door number help you find the apartment but do not suffice to match the documents. One development may contain several parcels or buildings, and advertisements may use a marketing number different from the registered unit number. Record how the numbers correspond on one sheet for the seller and specialist to review.
Also request details of the unit's appurtenances. Is storage a specifically identified appurtenance? Is parking attached to the unit's ownership or allocated for use by management? Is the terrace private or common property? Possession of a key does not answer these questions. If a claimed right is absent from the appropriate document, do not price it as confirmed ownership. Separate the apartment's value from the value of an unverified right, then consult the registry file and approved project.

 How to compare the actual area with the plan
Request an approved drawing for the floor and unit, and define the basis for the site measurements: net internal area, balcony area, appurtenance areas and any gross figure including walls or a share of common parts. Do not combine them all under 'area' and compare the result with another advertisement. Measurement conventions may explain part of a discrepancy, while a different unit layout needs separate investigation.
Start at the entrance and follow the rooms on the drawing, recording walls, windows, stairs and columns. For a duplex, check the upper floor's status, entrance and roof boundaries. If storage or service space has been incorporated into a room, measuring it does not establish a right to residential use. An engineer can identify and locate the discrepancy, while the competent authority and lawyer assess its implications and whether it can be corrected. Avoid a purchase deadline too short to complete these steps.

 Common alterations that warrant questions
Enclosing a balcony, relocating a kitchen, splitting an apartment in two, incorporating corridor space, converting storage into a room or adding a covered rooftop area all require comparison with the documents. Do not assume every such alteration is prohibited, or that neighbours' consent makes it acceptable to the municipality. Identify the work, whether it affects use, common parts or the structural system, and which approvals apply to the particular case.
| Observation | Practical question | Evidence required |
|---|---|---|
| Balcony converted into a room | Was the enclosure approved and the area amended? | An alteration project and the competent authority's decision |
| Apartment divided with two entrances | Are two independent units registered? | Current plan and registry record |
| Storage furnished as accommodation | What is the approved use of this space? | Municipal file and unit boundaries |
| Enclosed or sold parking space | Is the right ownership or an allocation for use? | Appurtenance document and management plan |
If a wall has been removed or a concrete element cut, structural assessment takes priority over area calculations. Do not ask a finishing tradesperson to decide whether a wall is load-bearing, or allow elements to be opened or sampled without a specialist's plan and the necessary permission.

Illustrative document signing; this is not the reader’s title registration, permit or specific transaction. Photo: Alena Darmel / Pexels.

 What to request from the municipal file
The owner or their representative and an authorised specialist can review the building permit and amendments, architectural project, occupancy certificate, breach reports and property-related decisions through the competent authority's procedure. Ask specific written questions: Is any proceeding currently recorded against this building or unit? Does the latest approved project match the condition inspected by the engineer? These are more useful than a general question about whether the property is 'fine'.
Water or electricity connections do not replace this review. Connection procedures and circumstances differ, and a bill alone does not establish the status of every addition. Nor does a delayed occupancy certificate always mean an engineering breach. Ministry guidance identifies cases involving a contractor's obligations, subject to specific procedures and conditions. Establish the actual reason, obtain the decision and assess its consequences rather than making a blanket judgment about every building without iskan.

 Building registration certificates and condominium ownership
If presented with a building registration certificate issued under an earlier regularisation scheme, treat it as a document with a defined scope and conditions. Have its original, accuracy and coverage checked. Do not automatically equate it with a building permit or an earthquake-resistance assessment. A lawyer should also establish its effect on the current transaction, particularly where alterations post-date the certificate or area or use differs.
For ownership, read the registered status rather than relying on the title deed's colour. Condominium ownership, construction easement and a land share are different concepts; a specialist should explain exactly what you would own. Do not assume that every construction-easement property is unsuitable for purchase, but establish why that status remains, the steps to complete registration, the costs and who bears them. A clear procedure affects resale, financing and a subsequent buyer's willingness to accept the file.

 A discount may not compensate for unverified area
This is a hypothetical example in Turkish lira, not market pricing. An apartment is advertised at TRY 4,800,000 with a stated internal area of 120 square metres. Measurement shows that 15 square metres are enclosed space whose status needs verification, leaving 105 square metres currently matched to the approved documents. The price per verified square metre is approximately TRY 45,714, rather than TRY 40,000 based on the advertised figure.
| Illustrative item | Amount | How to treat it |
|---|---|---|
| Asking price | 4,800,000 | Before negotiation |
| Potential negotiated discount | 200,000 | Price becomes 4,600,000 |
| Inspection and documents | 25,000 | Hypothetical service quotation |
| Restoring the space to its approved condition | 160,000 | Estimate requiring a contractor's quotation |
| Works contingency | 40,000 | For unexpected changes |
| Total before purchase fees | 4,825,000 | 4,600,000 + 25,000 + 160,000 + 40,000 |
This calculation does not establish that reinstatement is permitted or that the problem is resolved. It simply shows how a TRY 200,000 discount could be entirely absorbed by inspection, works and contingency. Compare the outcome with a similar apartment with clearer documentation, adding the time needed and lost occupation or rent. If an administrative uncertainty remains unquantifiable, do not insert a small figure merely to complete the table. Keep the decision pending until the position is clear.

 Reflect the inspection findings in the purchase contract
List the documents and reference numbers underpinning the transaction, attaching the unit plan and schedules of areas and appurtenances. The contract's description must match what the buyer intends to acquire, identifying who must deliver documents or address specified issues, by when, and how completion will be evidenced. Wording stating that the buyer 'inspected and accepted everything' needs careful review before signature where the inspection leaves unresolved matters.
Agree what happens if an advertised appurtenance cannot be substantiated or an undisclosed earlier decision emerges. Do not assume that retaining part of the price is always available or automatically protects your rights. A lawyer should arrange an appropriate mechanism alongside payment and registration. The aim is to obtain evidence before the final commitment and make every exception explicit, rather than leaving verbal promises outside a contract that does not reflect them.

 Buyer's handover file checklist
- Title deed copy and recent registry extract showing the unit number, share and restrictions.
- Building permit and latest amendment, with floor and unit plans.
- Occupancy certificate and its scope, or an official explanation of why it remains outstanding.
- Details of appurtenances, parking, storage and terraces.
- Measurement and conformity report explaining net and gross calculations.
- Site discrepancies, dated photographs and the location of each observation.
- Specialist advice on required approvals, alterations or reinstatement.
- Cost and time estimates for each feasible remedy, and who bears them.
- Contract and attachments reflecting the inspection findings.
Name files by document and date, and keep original photographs before sending them through an application that compresses quality. If buying from outside Türkiye, request a video connecting the entrance, floor and unit door to the plan. Use it to supplement an independent inspection: video does not reveal what is behind walls or confer legal status on unregistered space.
Illustrative residential interior; this is not the location of a property discussed in this guide. Photo: Max Vakhtbovych / Pexels.
 Mistakes that increase risk
A major mistake is pricing all advertised square metres first, then investigating their status after paying a deposit that is difficult to recover. Another is accepting an old occupancy certificate image without checking the building and scope. A third is treating years of occupation as proof that no decision or breach exists. Long-standing use describes the physical situation; it does not replace the necessary document.
Other mistakes include relying solely on a specialist representing the seller or demanding a definitive conclusion from a brief visit without files and drawings. Agree your engineer's scope before the visit: measurement, conformity, visible-defect inspection or an independent structural assessment? Each requires different tools, responsibilities and limitations. If a material omission appears, allow time to obtain the right document rather than pressing the specialist to write 'no problem' because a reservation expires that evening.
 Questions buyers often ask
Is the title deed alone enough?
It establishes registration and rights according to its contents, but does not replace comparison of the physical property with the approved project and municipal file.
Does an occupancy certificate prove the building's current earthquake safety?
It cannot establish that on its own. Safety requires an assessment appropriate to the building's condition, history and alterations.
Should I buy if iskan is outstanding?
First obtain the reason in writing, identify the authority requiring action, and establish cost, timing and responsibility. A clearly defined omission differs from an unclear situation; a verbal promise is insufficient.
Should an enclosed balcony count as living area?
Show it separately and obtain specialist advice on its status and measurement. Do not automatically compare it with approved internal area in another apartment.
Who addresses a breach: the engineer or the lawyer?
The engineer identifies the technical discrepancy and its effects. The lawyer and competent authority examine status, rights and procedures. The best result is a coordinated file linking each observation to the relevant document and decision.
 Related topics
 Valuing an Apartment in Türkiye in 2026: Price per Square Metre, Comparables and Neighbourhood Differences Housing Prices and Rents in Türkiye in 2026: Understanding the Indices Negotiating Property in Türkiye: Comparables, Price and Transaction Terms Real Estate Scams in Türkiye: Checking the Seller, Contract and Payment Buying Property in Türkiye: Common Mistakes and Frequently Asked Questions Property Investment Types in Türkiye: Homes, Tourism, Commercial and Land Choosing Property Locations in Türkiye: Living and Investment Mortgages in Türkiye for Foreign Buyers: Cost, Security and Repayment Risk Türkiye Property Guide Index: Buying, Due Diligence, Returns and Management
Last edited by a moderator: